Leave a Message

Thank you for your message. We will be in touch with you shortly.

6 Hanceford
Listed by Justin Green CA DRE# 01924005 with Harcourts Prime Properties 949-615-1974
$1,526,700

6 Hanceford

4 Beds 3 Baths 2,157 Sq.Ft. 3,192 Sq.Ft.

Description

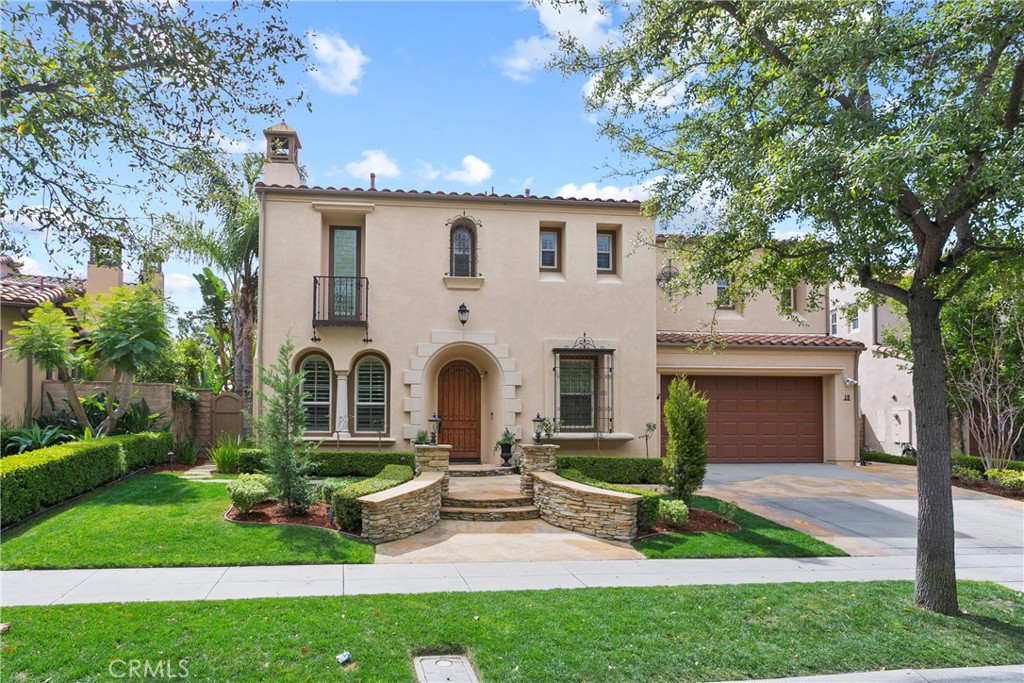
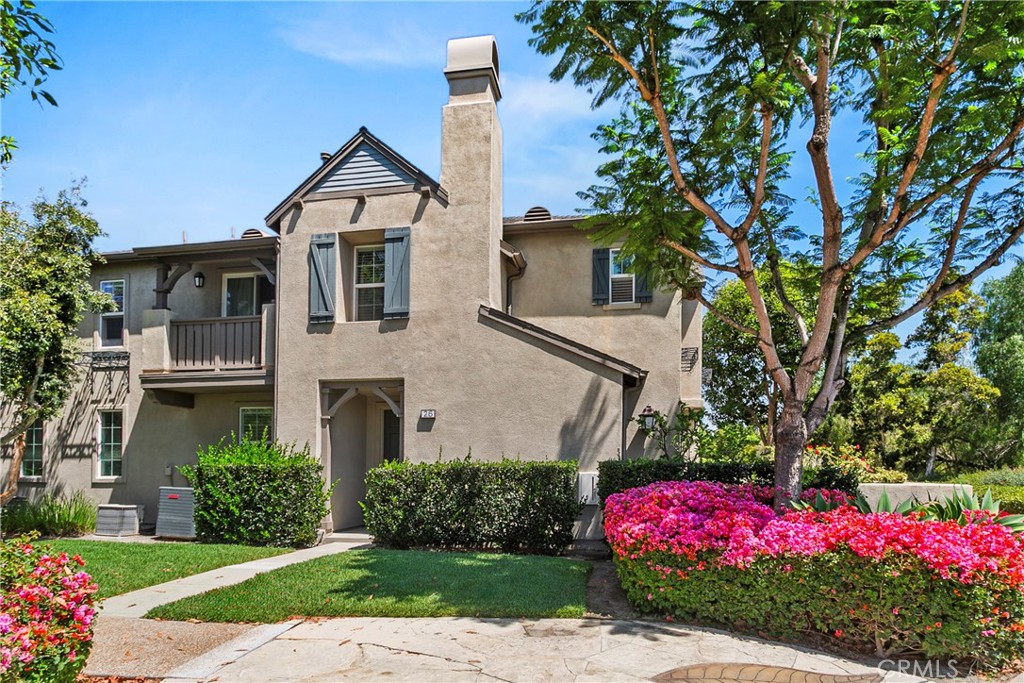
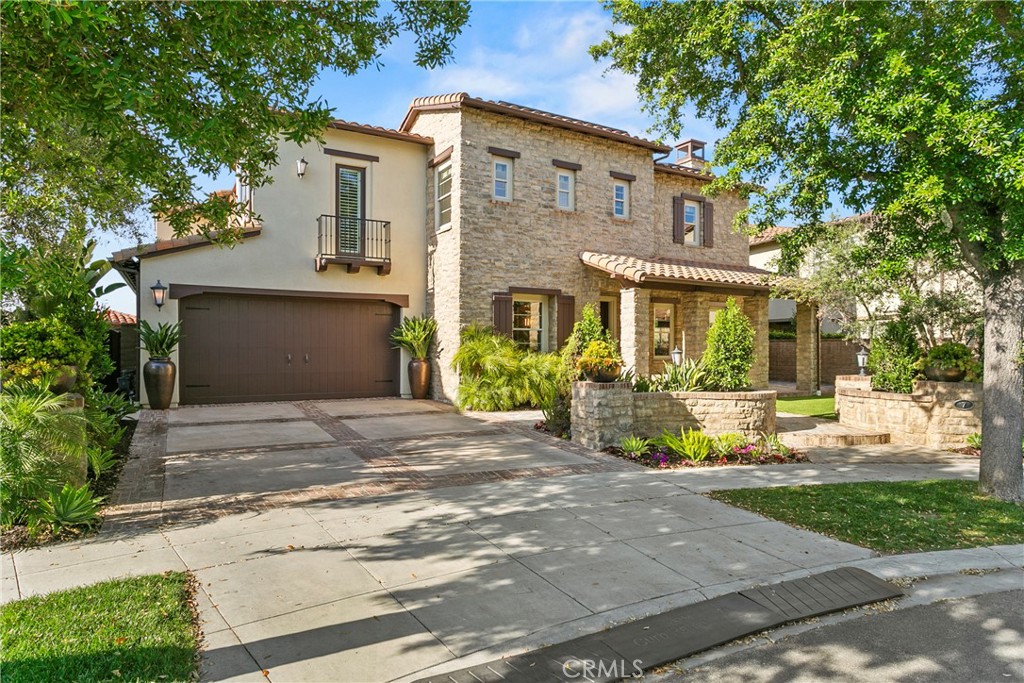
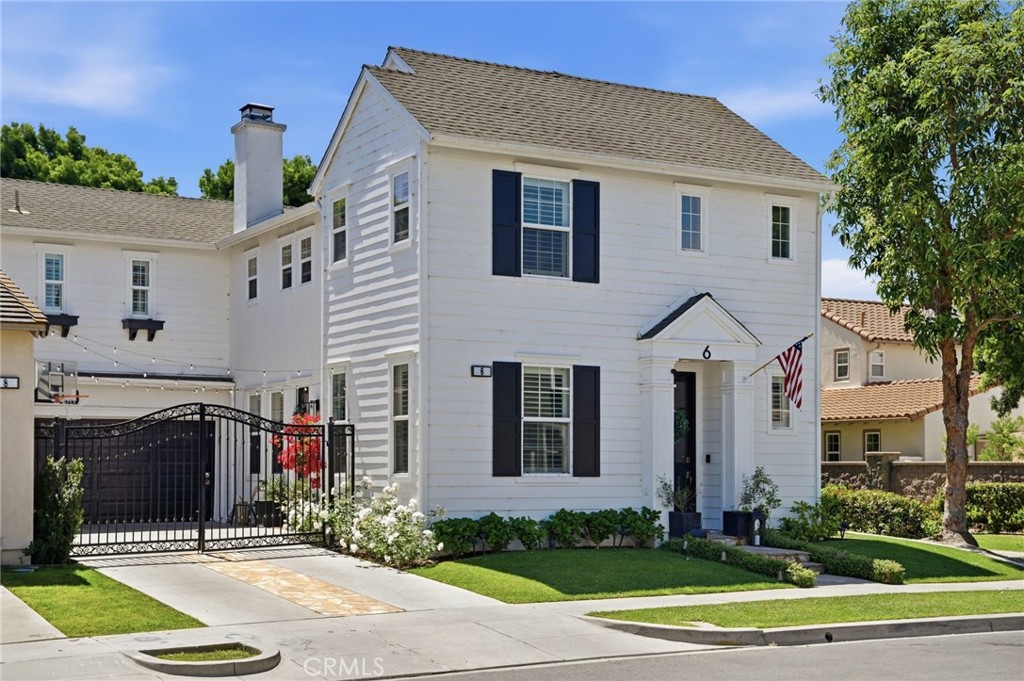
Welcome to 6 Hanceford in the desirable Chesapeake community of Ladera Ranch. This beautifully upgraded 4-bedroom, 2.5-bath home offers approximately 2,157 square feet of thoughtfully designed living space, perfectly blending comfort, style, and modern indoor-outdoor living.
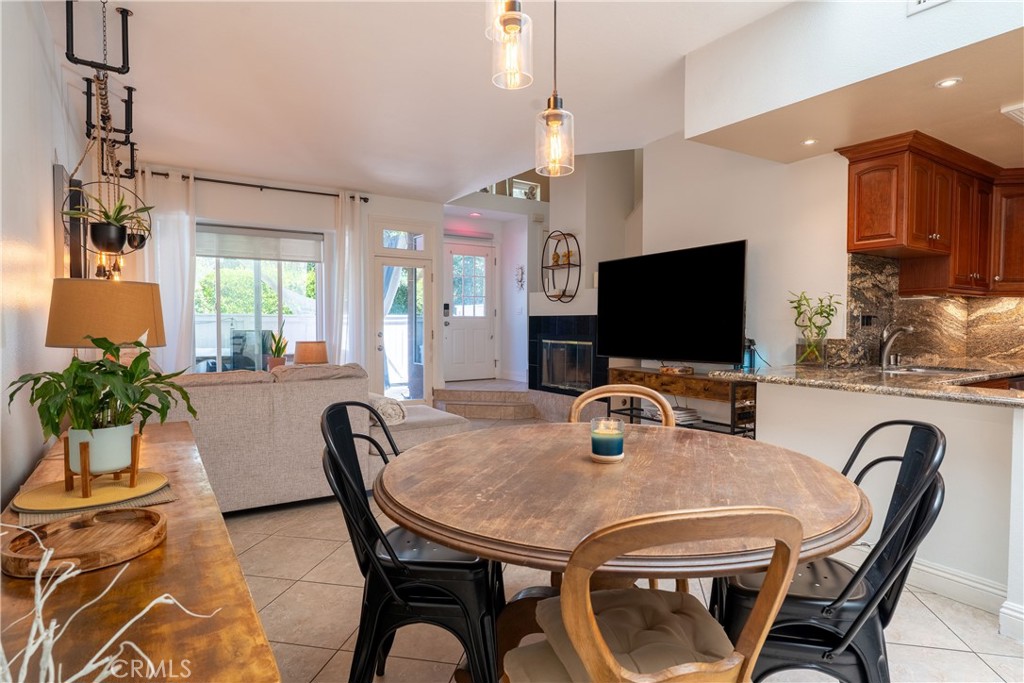
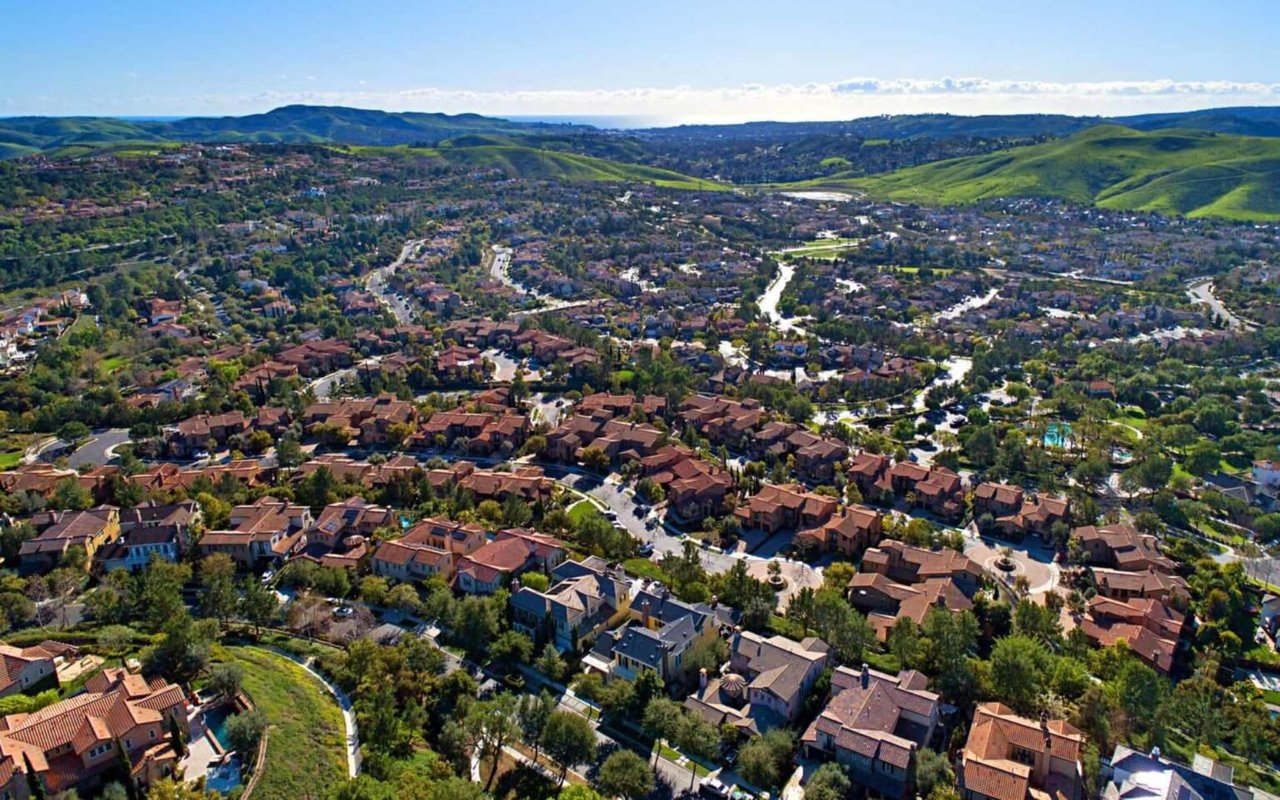
This thoughtfully improved residence features a fully upgraded kitchen with contemporary finishes, seamlessly flowing into inviting living spaces ideal for both everyday living and entertaining. The home also boasts a custom-built bar complete with a wine fridge, creating the perfect setting for hosting and relaxing. The remodeled primary bathroom offers a spa-like retreat, complemented by custom-built closets in both the primary suite and an additional bedroom--adding luxury and functionality throughout. Additional upgrades include epoxy garage flooring, new air conditioner, a full home repipe, and a whole house fan for enhanced energy efficiency and year-round comfort. Step outside to experience true California living with stunning bi-fold doors that create a seamless transition between indoor and outdoor spaces. The backyard features turf landscaping for low-maintenance enjoyment, providing a private and tranquil setting ideal for relaxing or entertaining. A custom driveway gate adds both convenience and curb appeal. Located within the Ladera Ranch master-planned community, residents enjoy access to exceptional amenities including pools, parks, scenic trails, and top-rated schools--all contributing to a vibrant and connected lifestyle.

Share Property

Location

6 Hanceford, Ladera Ranch, CA 92694

Status

Sold

Date Sold

June 8, 2026
Edgar Torres

Edgar Torres

TITLE

Realtor® - Hablo Español

Property Amenities

Interior
Laundry room Inside
Fireplace Family Room
Appliances Dishwasher, Gas Oven, Refrigerator
Flooring Vinyl
Total Bedrooms: 4
Half Bathrooms: 1
Full Bathrooms: 2
Other Interior Features Eat-in Kitchen, Open Floorplan, Quartz Counters, Unfurnished, All Bedrooms Up
Area & Lot
Lot Area 3,192 Sq.Ft.
Living area 2,157 Sq.Ft.
MLS® ID OC26080557
Year Built 2003
School District Capistrano Unified
High School San Juan Hills
Middle School Ladera Ranch
Elementary School Oso Grande
View Description None
Type Residential
Status Sold
Exterior
Stories 2
Pool Community, Association
Air conditioning Central Air
Heat type Central
Water Source Public
Garage Space 2.0
Sewer Public Sewer
Parking Direct Access, Driveway, Garage
Lot Features Back Yard, Front Yard
Finance
Sales Price $1,526,700
HOA Fees $231 monthly

Ladera Ranch

Let's Talk

You’ve got questions and we can’t wait to answer them.