Leave a Message

Thank you for your message. We will be in touch with you shortly.

14 Thorn Oak
Listed by Flo Bullock with Bullock Russell RE Services 949-285-6234
$2,210,000

14 Thorn Oak

6 Beds 5 Baths 4,035 Sq.Ft. 5,760 Sq.Ft.

Description

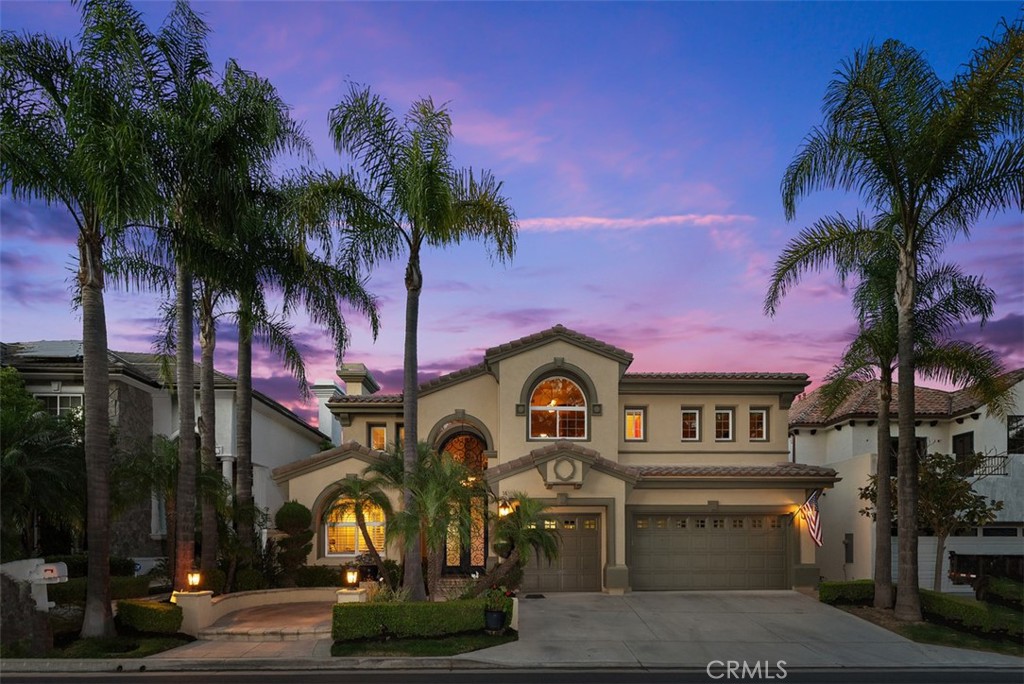
Experience Luxury Living in this Premier 6-Bedroom, 4.5-Bathroom Pool Home positioned on a single-loaded, Cul-de-Sac street with breathtaking Mountain and Golf Course Views. Located in the Gated Community of Dove Canyon, this property features a dramatic interior with Soaring Ceilings, an abundance of Natural Light, a formal living room with fireplace, and a functional floor plan. Enjoy a private home office and a convenient downstairs bedroom with a Full Bath. A Gourmet Kitchen, complete with stainless steel appliances and ample cabinetry, flows seamlessly into the spacious family room featuring a fireplace and an adjacent wet bar, perfect for entertaining. The downstairs is complete with a laundry room and 3-Car Garage. The upper level offers a versatile oversized bonus room and a primary suite that serves as a private retreat, featuring a stylish fireplace, and a balcony with stunning panoramic mountain and golf course views. The primary bath includes a soaking tub, separate shower, dual sinks, and a large walk-in closet. The upstairs is complete with two spacious secondary bedrooms. Outside, the freshly landscaped backyard is a private oasis with a sparkling pool, spa, and stunning views. Located within a prestigious 24-hour guard-gated community, and as a resident of Dove Canyon, you'll enjoy access to a Jr. Olympic pool, tennis courts, pickleball court, sport court, playground, and scenic trails with access to hiking, biking and horse trails. You will also have the option to join Dove Canyon Golf Club, a Jack Nicklaus Signature design with dining, wine room, gym and more.

Share Property

Location

14 Thorn Oak, Rancho Santa Margarita, CA 92679

Status

Sold
Annie Li

Annie Li

TITLE

Realtor® - 精通中文

Property Amenities

Interior
Laundry room Inside, Laundry Room
Fireplace Family Room, Living Room, Primary Bedroom
Appliances Built-In Range, Double Oven, Dishwasher, Gas Oven, Microwave, Refrigerator
Flooring Carpet, Tile
Total Bedrooms: 6
Half Bathrooms: 1
Full Bathrooms: 4
Other Interior Features Breakfast Bar, Balcony, Breakfast Area, Ceiling Fan(s), Cathedral Ceiling(s), Separate/Formal Dining Room, Eat-in Kitchen, Granite Counters, High Ceilings, Bar, Bedroom on Main Level, Walk-In Closet(s)
Area & Lot
Lot Area 5,760 Sq.Ft.
Living area 4,035 Sq.Ft.
MLS® ID OC26081521
Year Built 1995
School District Capistrano Unified
High School Tesoro
Middle School Las Flores
Elementary School Tijeras Creek
View Description Canyon,Golf Course,Hills,Mountain(s),Panoramic
Type Residential
Status Sold
Exterior
Stories 2
Pool In Ground, Private, Association
Air conditioning Central Air
Heat type Central, Fireplace(s)
Water Source Public
Garage Space 3.0
Security Features Carbon Monoxide Detector(s), Gated Community, Gated with Attendant, 24 Hour Security, Smoke Detector(s)
Sewer Public Sewer
Parking Door-Multi, Direct Access, Driveway, Garage Faces Front, Garage
Lot Features 0-1 Unit/Acre, Cul-De-Sac
Utilities Cable Available, Electricity Connected, Natural Gas Connected, Phone Available, Sewer Connected, Water Connected
Finance
Sales Price $2,210,000
HOA Fees $320 monthly

360 Virtual Tour

Take a tour of this property

Rancho Santa Margarita

Let's Talk

You’ve got questions and we can’t wait to answer them.